Visible retail
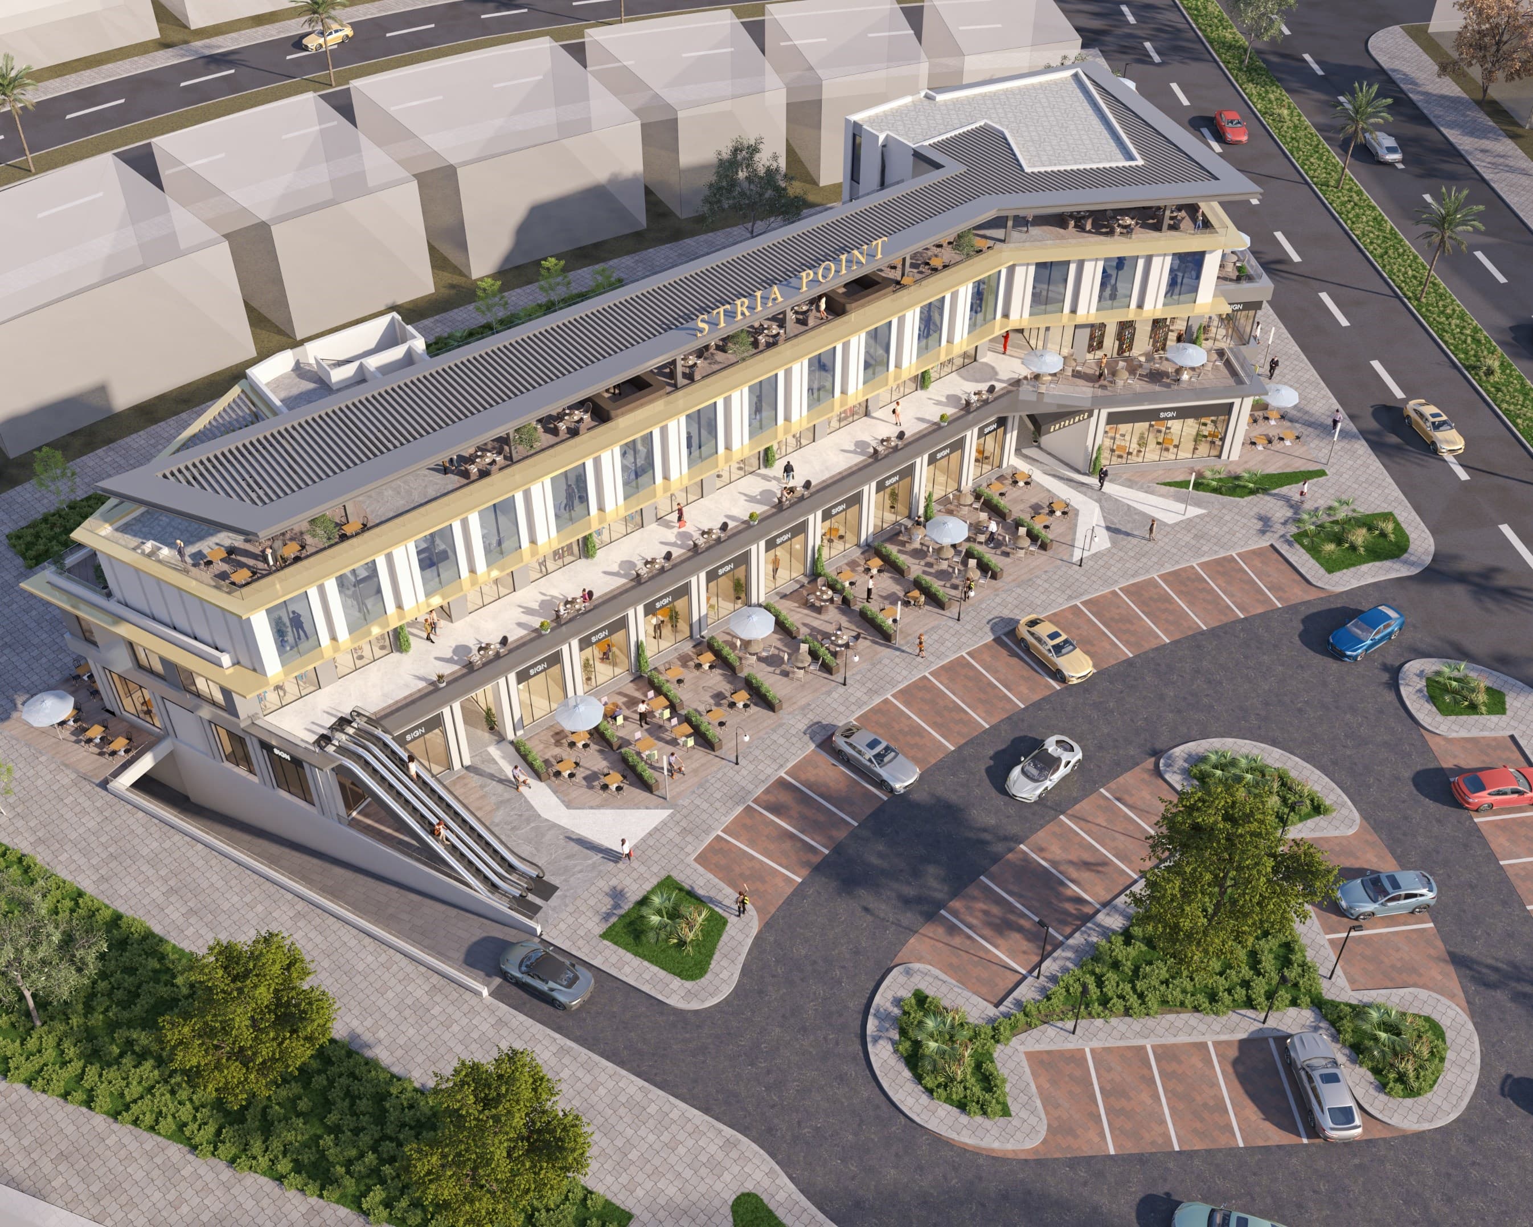
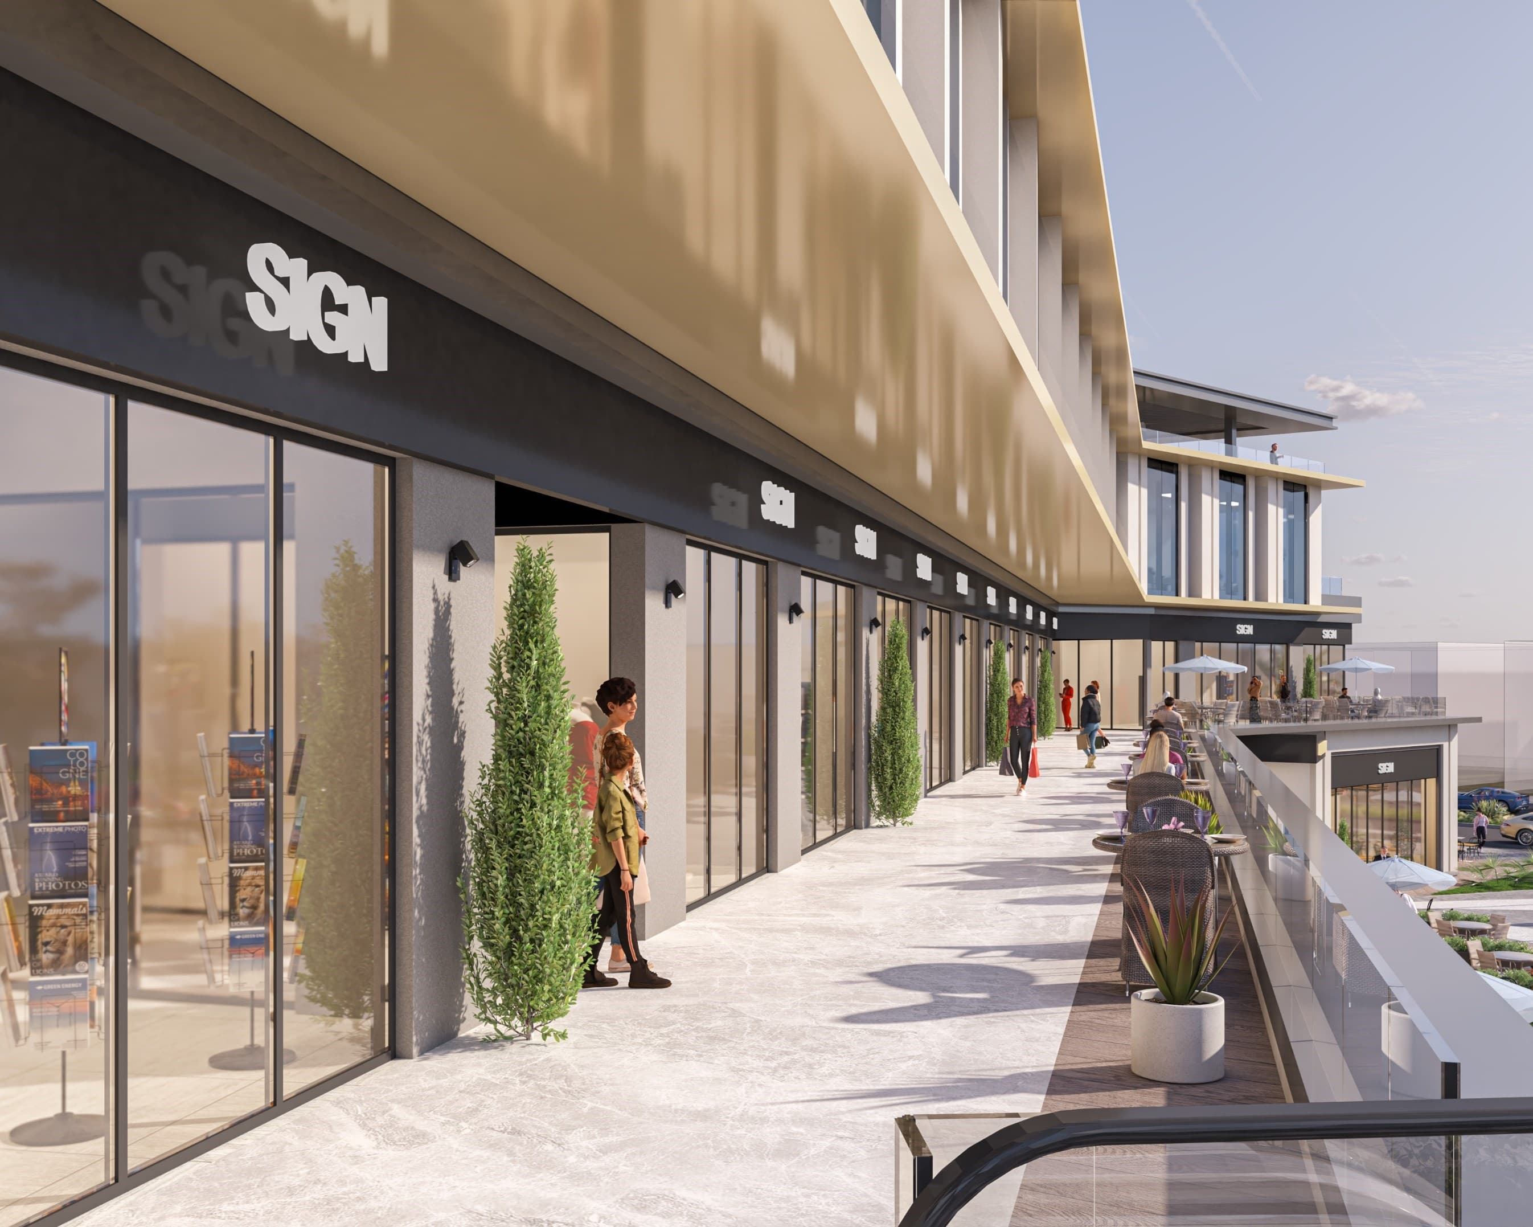
A long active frontage with shop entrances facing the arrival and pedestrian edge.
Current development · New Cairo
A street-facing commercial destination in New Cairo, bringing retail, workspaces and open-air terraces into one connected address.
Architectural visualization · Artist’s impression
THE IDEA
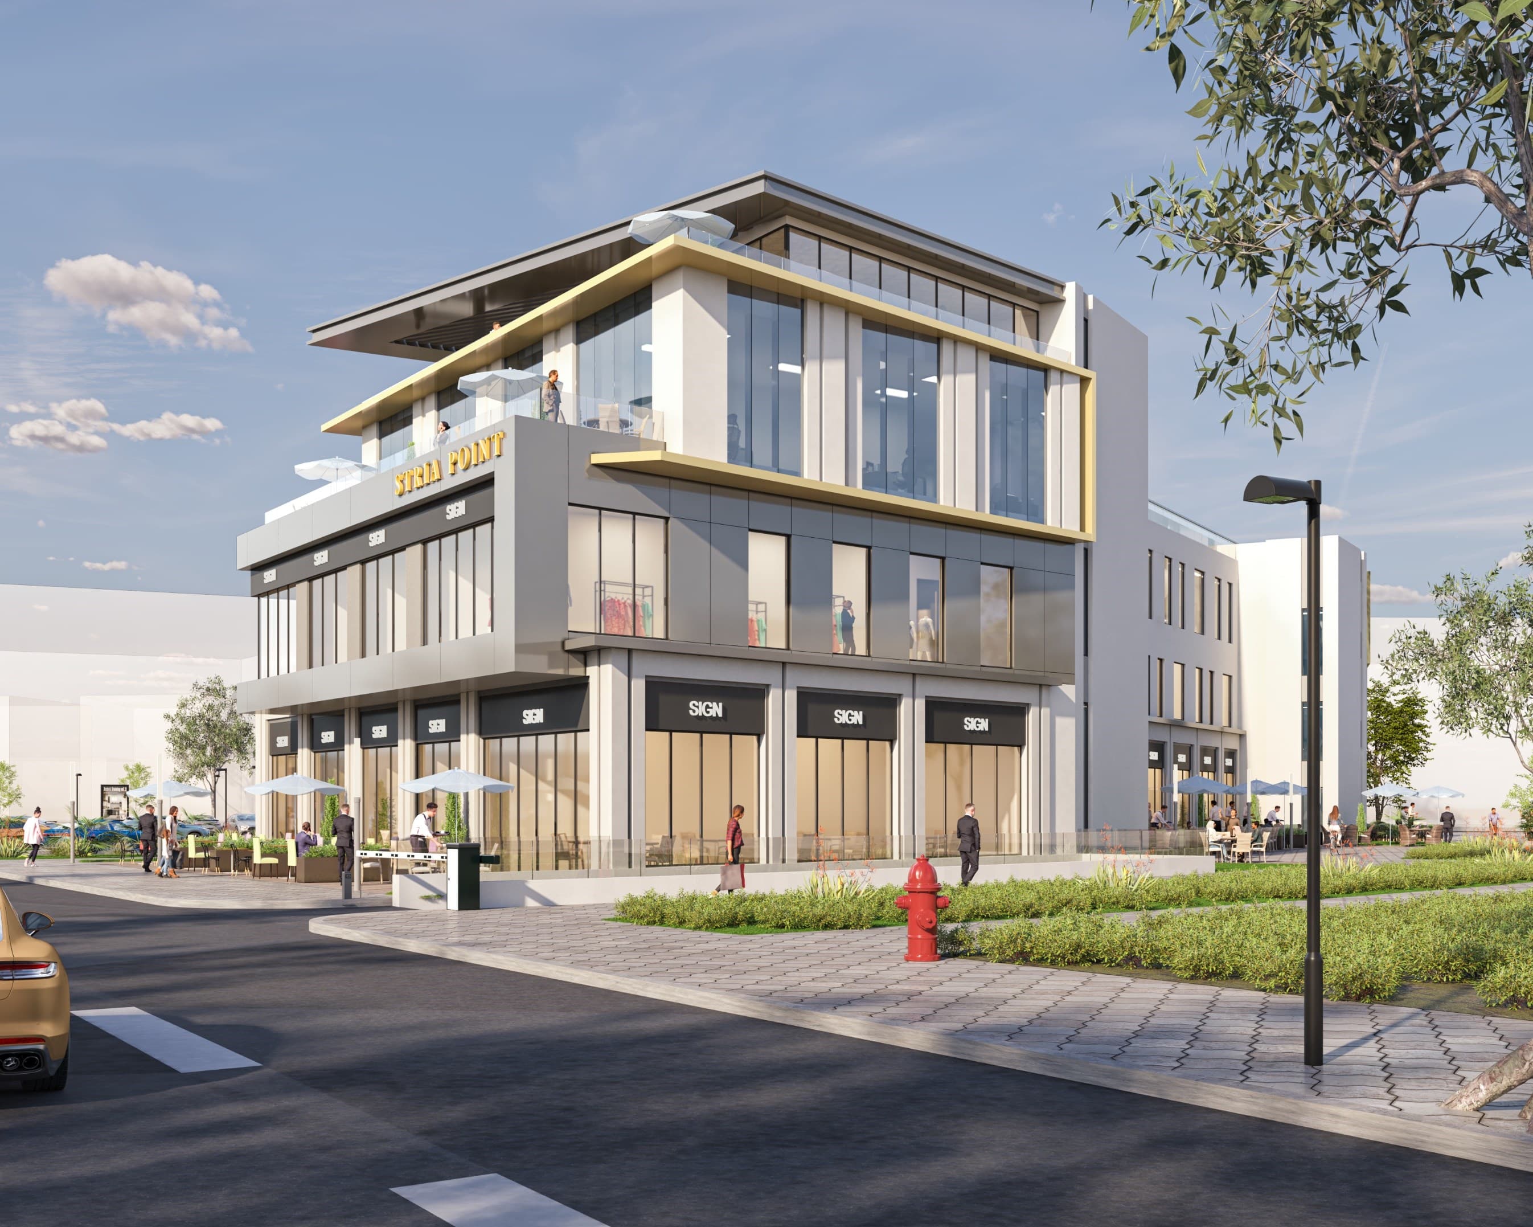
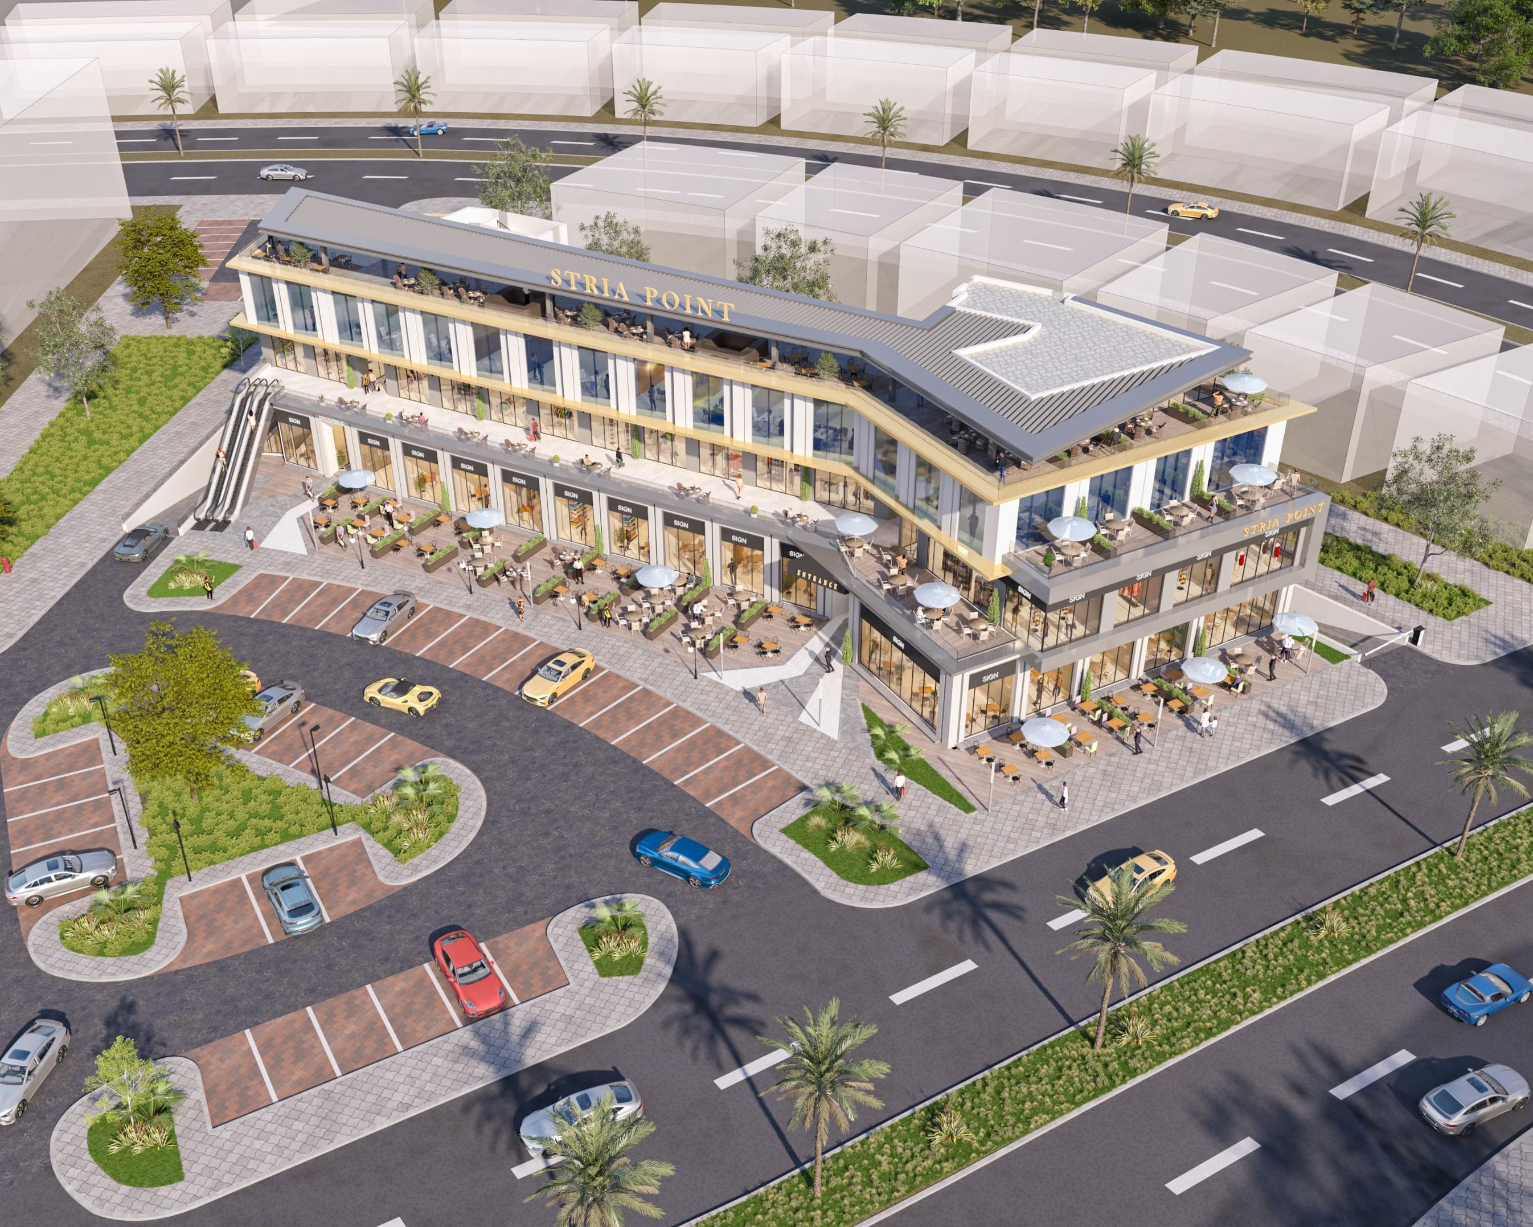
STRIA Point’s curved frontage follows the site edge, giving its retail units sustained street visibility. Terraces, an external escalator and two internal circulation cores connect the commercial levels while parking is placed both at grade and below the building.
A long active frontage with shop entrances facing the arrival and pedestrian edge.
External escalator, internal lifts and stairs connect a sequence of open terraces.
Surface arrival parking works alongside a dedicated basement level and building services.
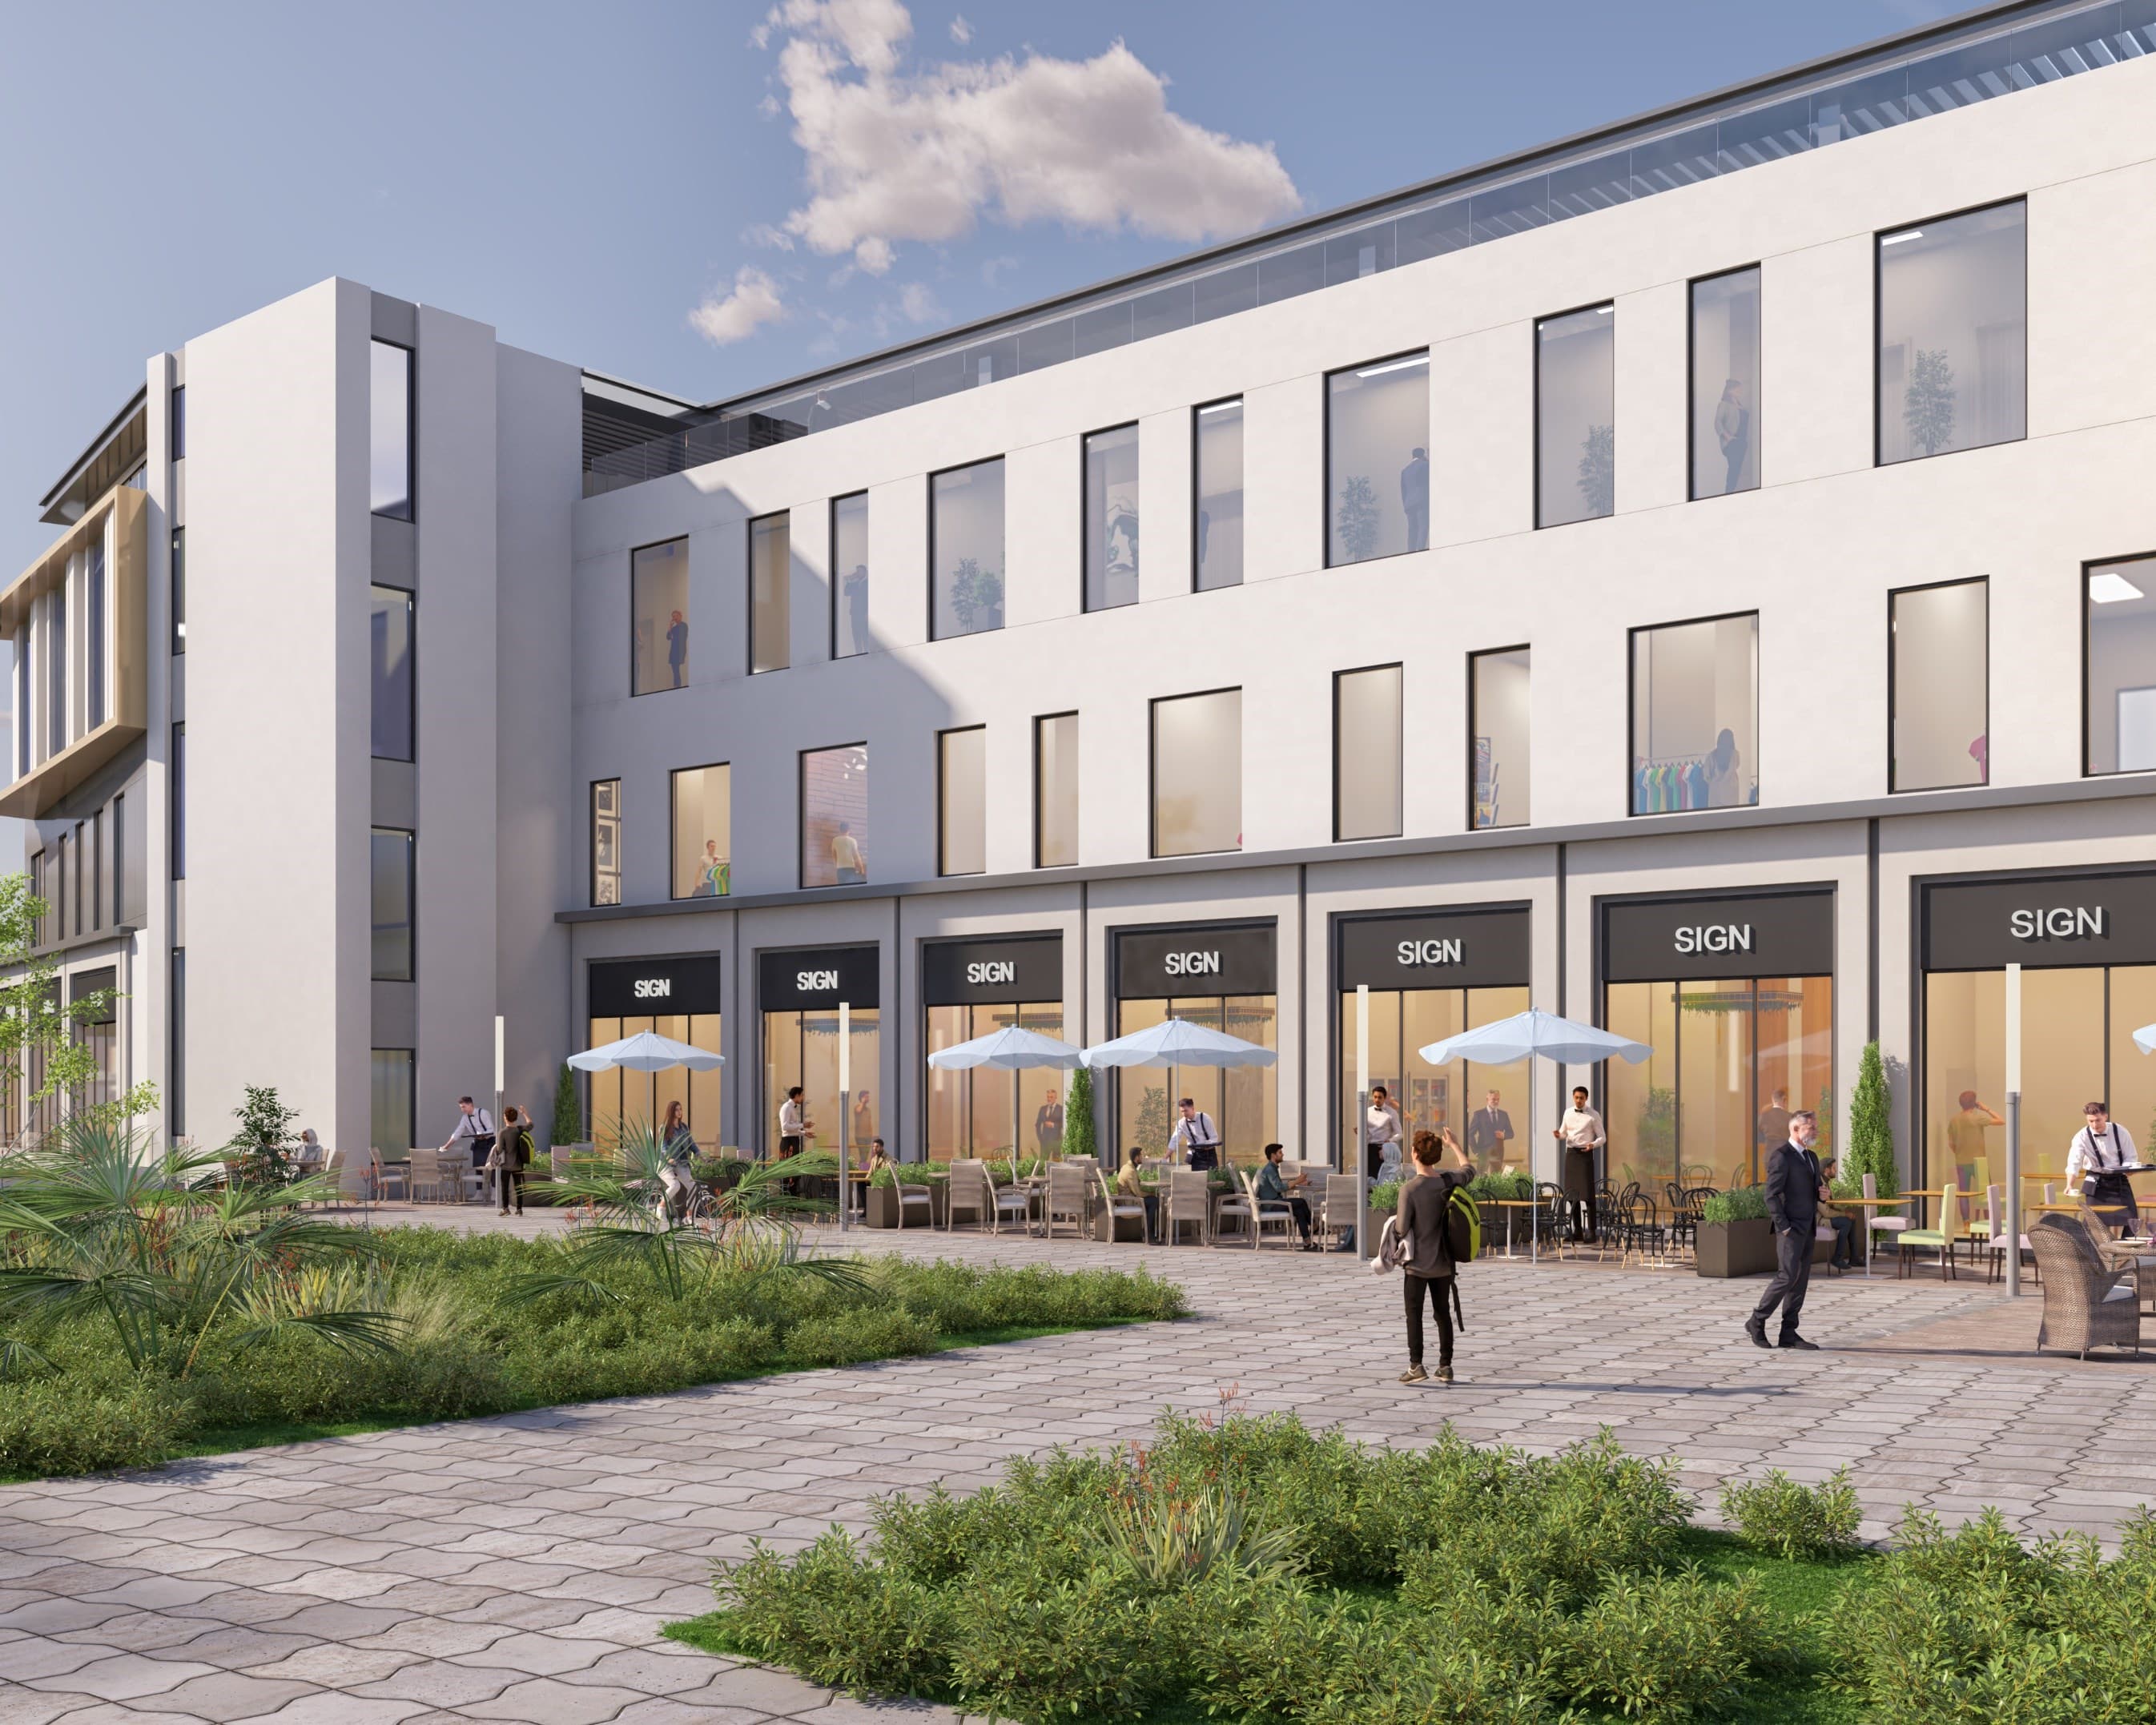
Landscaped edges, seating and rooftop space extend activity beyond the shopfront.
CONCEPT PROGRAM
The current marketing concept identifies 38 retail units across the first two commercial levels and 15 offices above. Areas are intentionally omitted until measurement units and final schedules are confirmed.
Concept information only. Layouts, unit counts and project features may change through approvals and final execution. This page is not a sale or lease offer.
| Level | Use | Key character |
|---|---|---|
| Ground floor | 23 retail units | Direct frontage, terraces and external escalator access |
| First floor | 15 retail units | Open-air promenade and terraces |
| Second floor | 15 offices | Shared services and perimeter terraces |
| Roof | Commercial & service areas | Terrace zones and roof activity |
| Basement | Parking & building services | Parking, storage and technical rooms |
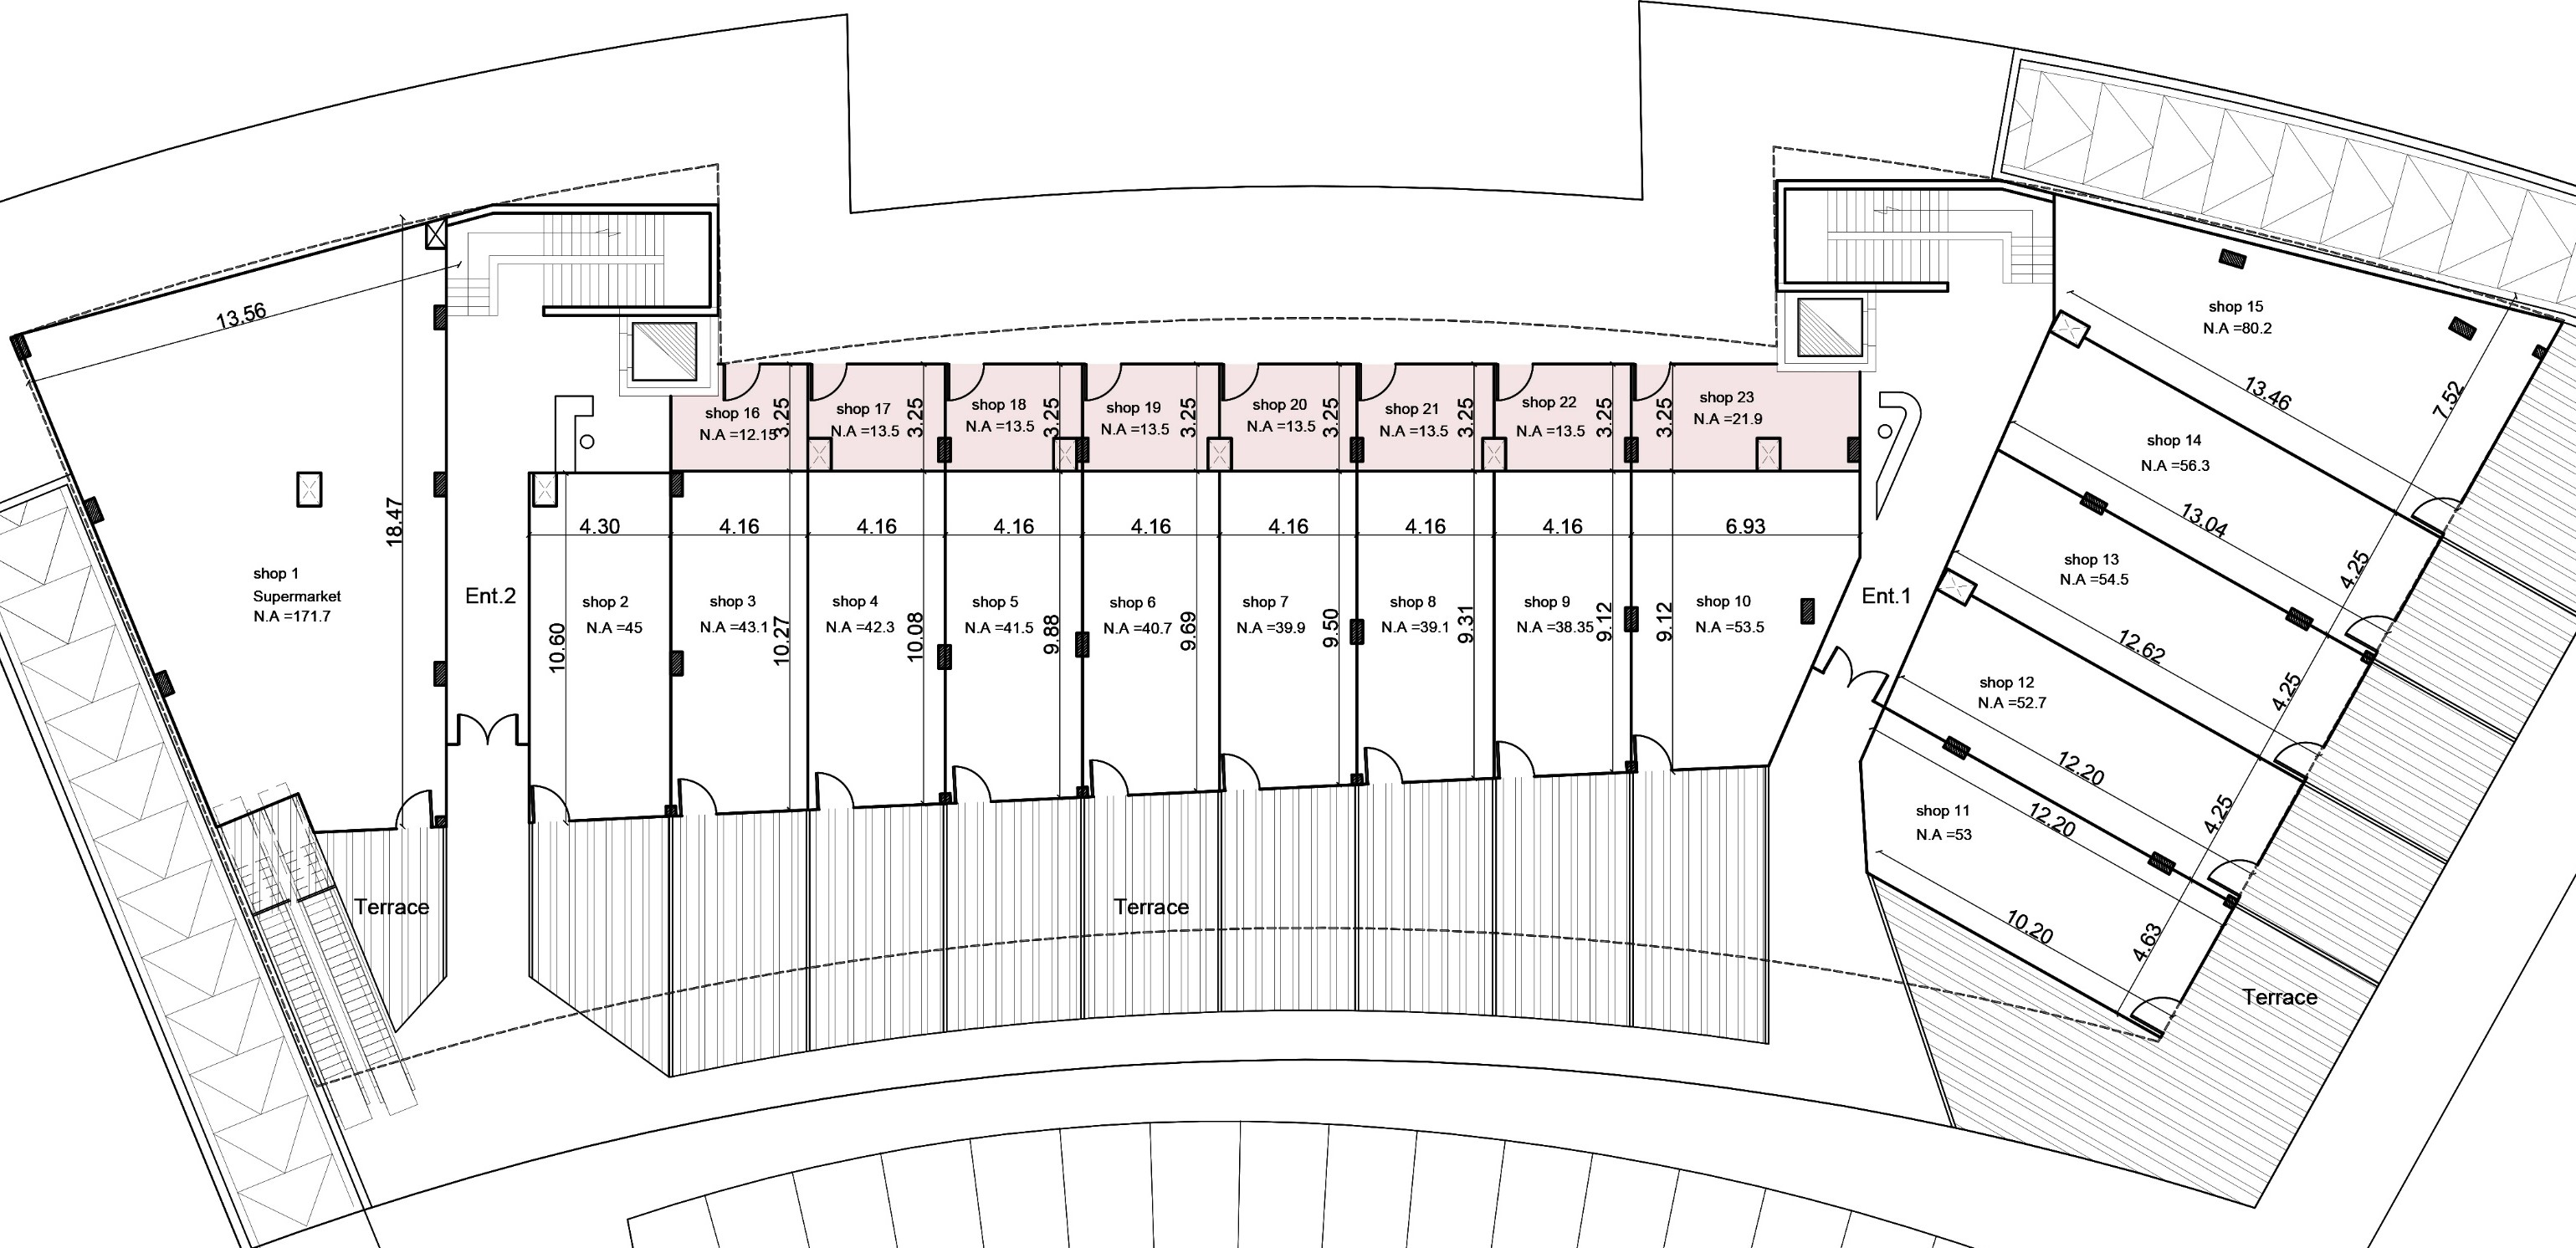 Open full resolution plan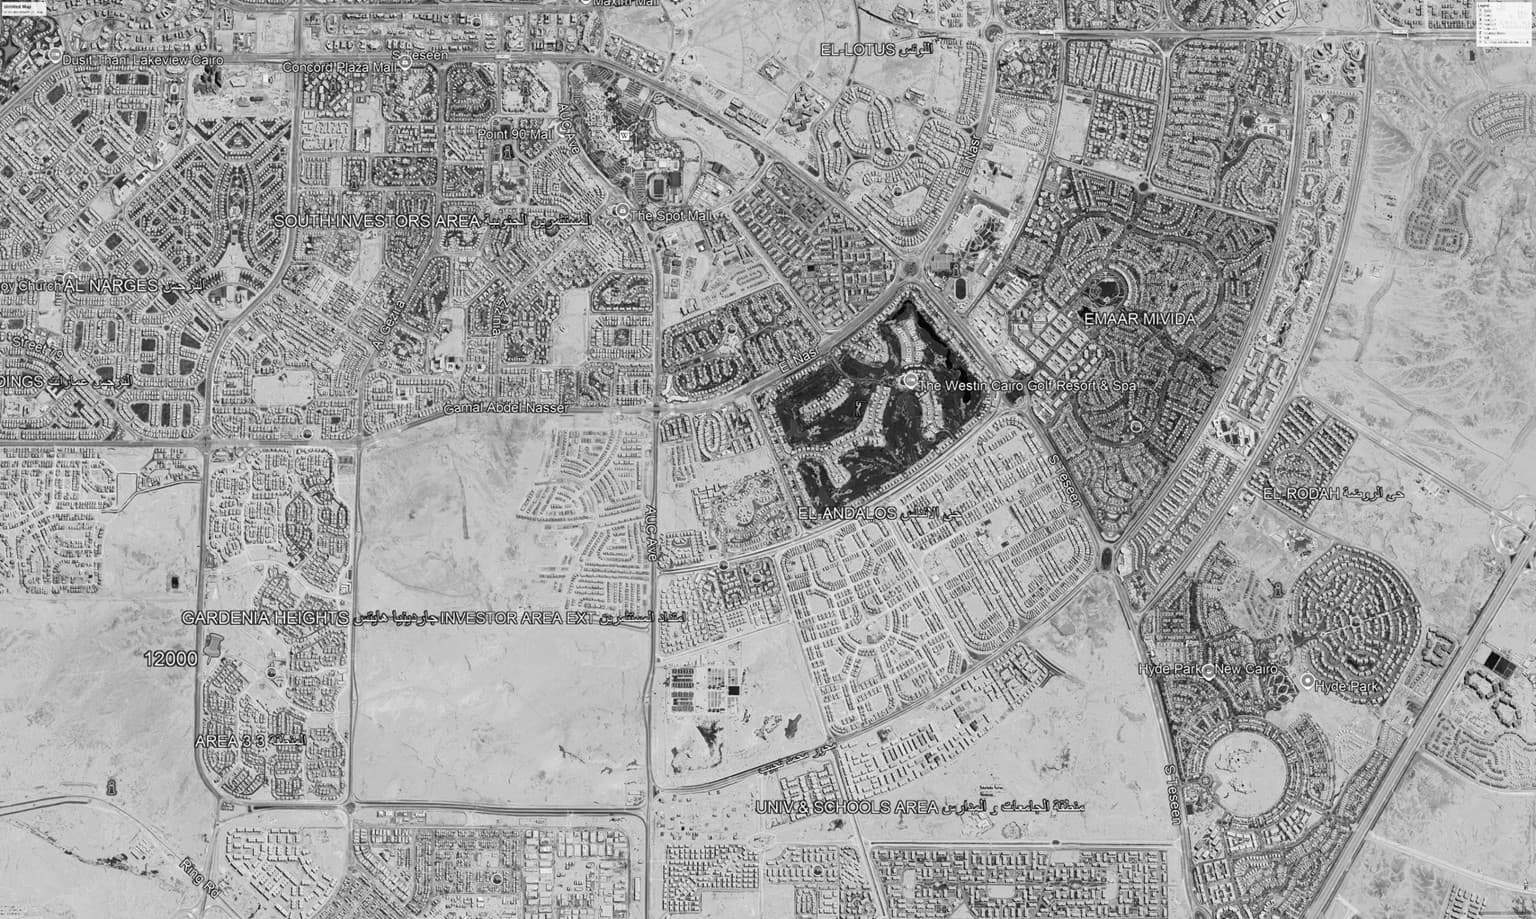
LOCATION CONTEXT
The supplied location study places the project near Al Andalus Mosque, within the wider road network connecting Mohamed Naguib Axis and the South Teseen corridor.
ARCHITECTURAL GALLERY
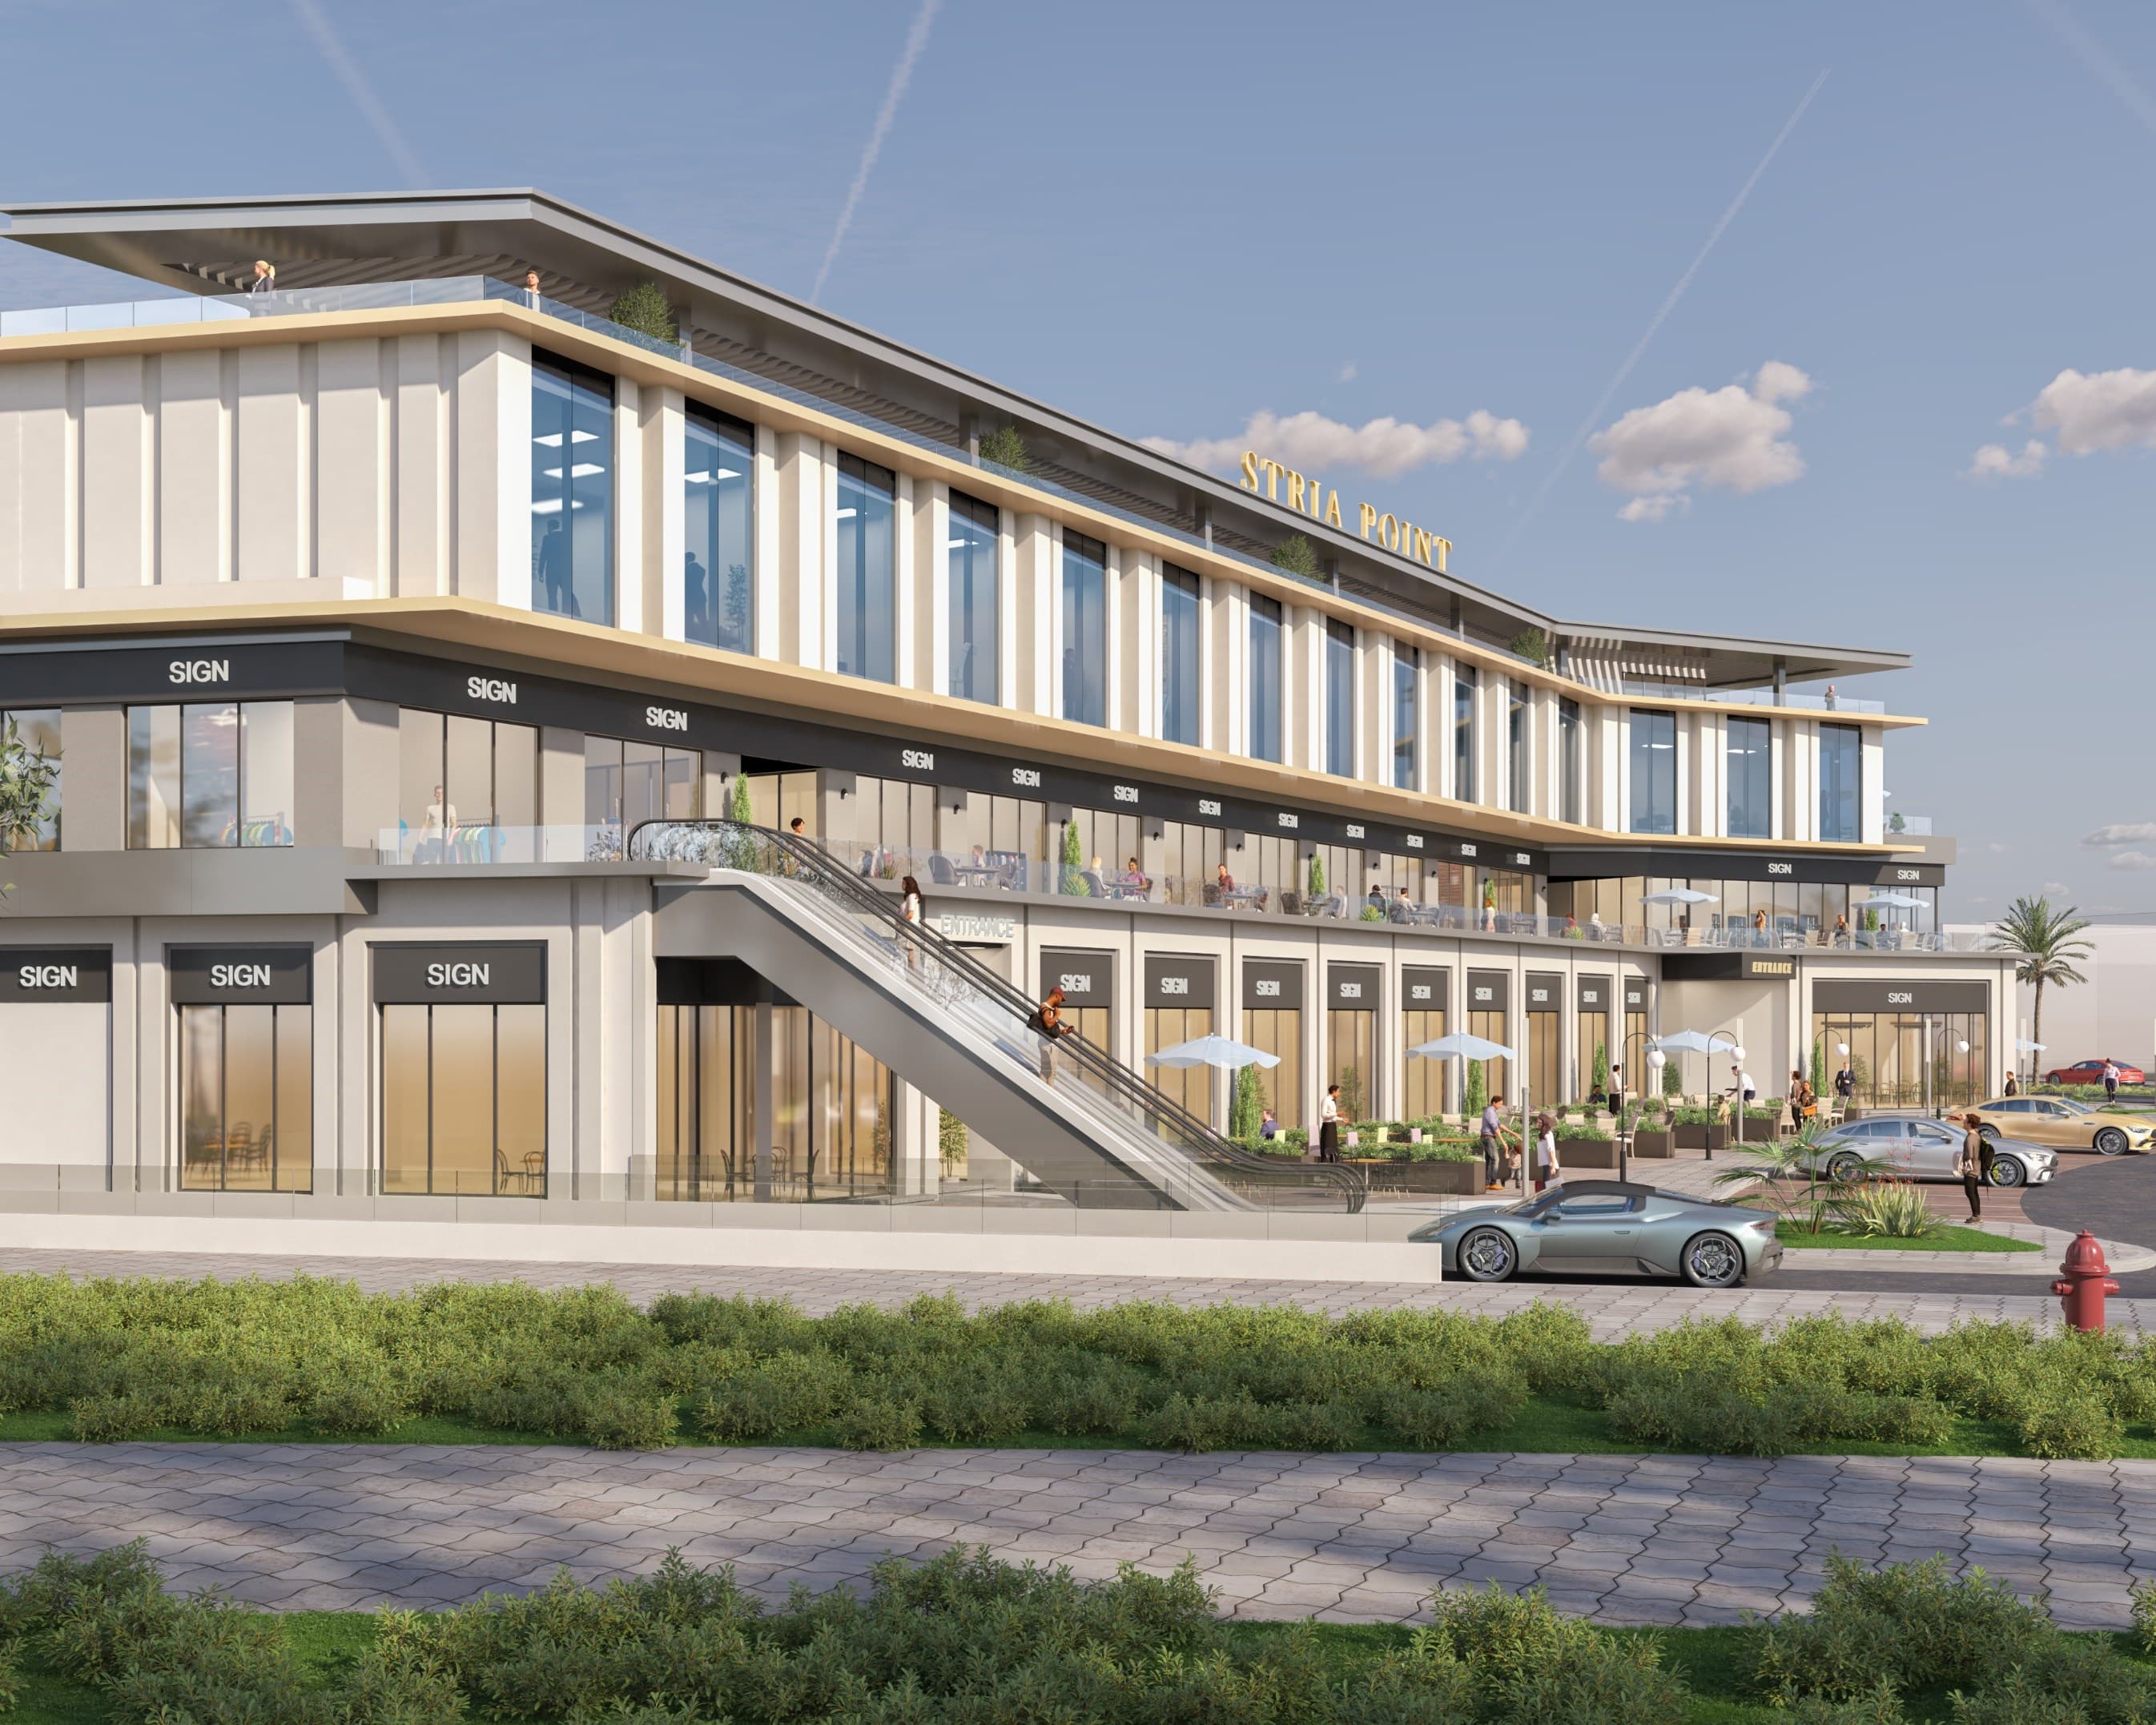
All images below are architectural visualizations and should not be read as construction-progress photography.
COMMERCIAL ENQUIRIES
For availability, confirmed unit information and commercial terms, speak directly with the Okada team.
Availability and commercial terms are shared directly by Okada and are not published on this website.